Masterplan
Site Plan & Facilities
A resort masterplan with over 50 facilities woven through the grounds, basement and sky terraces.
The Masterplan
Site Plan
A resort masterplan of 499 residences woven around lagoon-inspired water features, linear parks and over 50 facilities. Tap the plan to enlarge.

Site plan is an artist's impression and subject to change. Unit types are indicated by colour — see the on-plan legend.
Explore From Above
360° Aerial Tour
Pan across the site and surrounding Lentor precinct in an interactive drone panorama.
Facilities
Over 50 Curated Facilities
From hydrotherapy pools to sky lounges — leisure for every mood. Tap any image to enlarge.
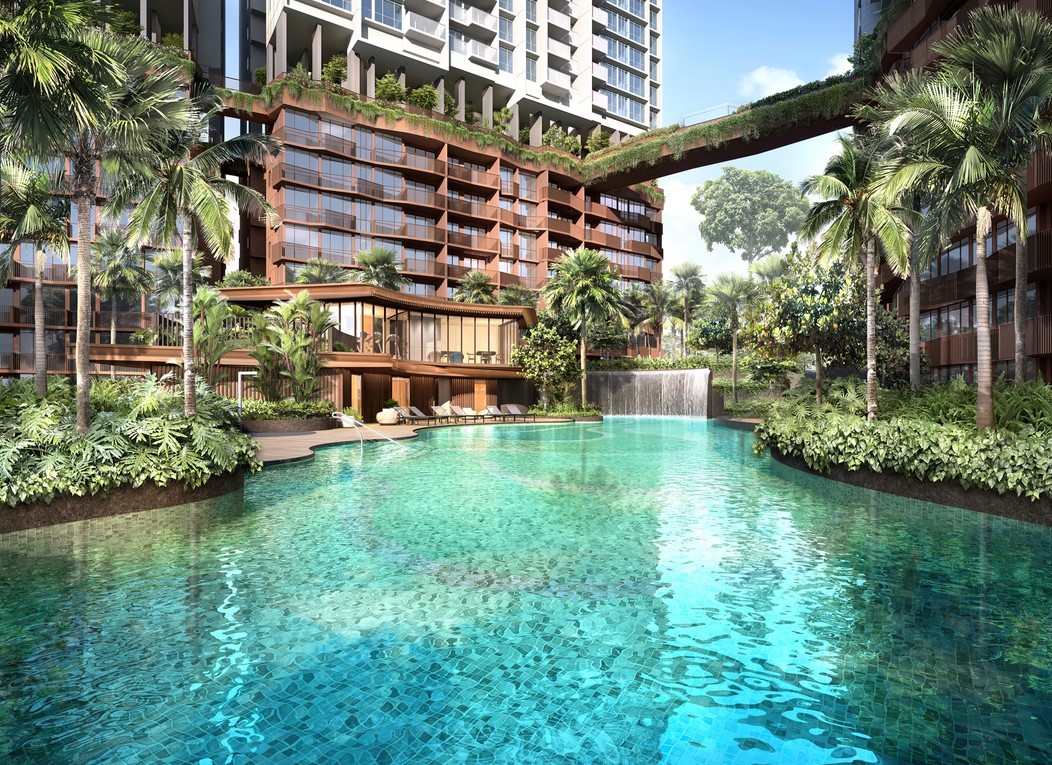 Lagoon Pool
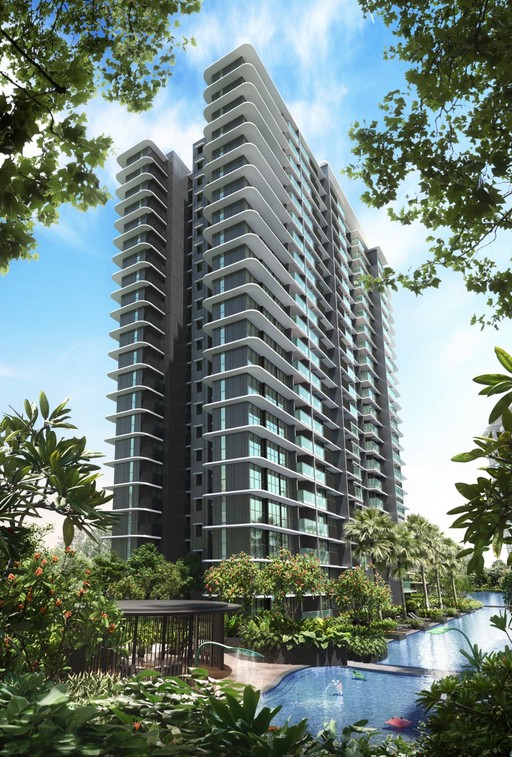 Iconic Architecture
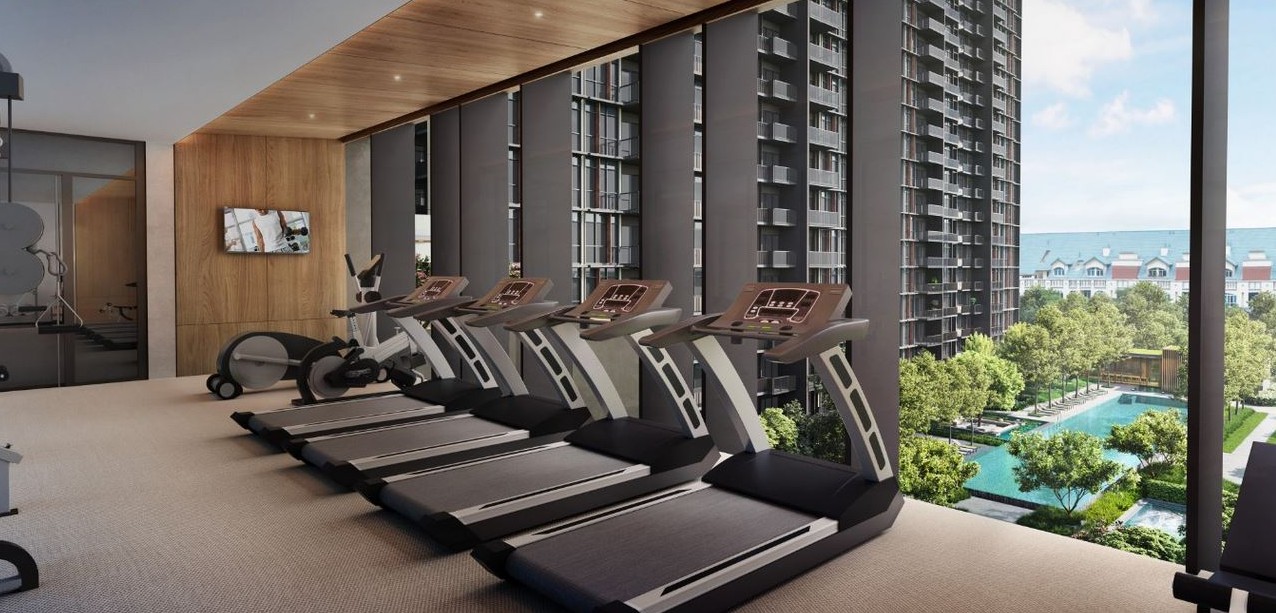 Gymnasium
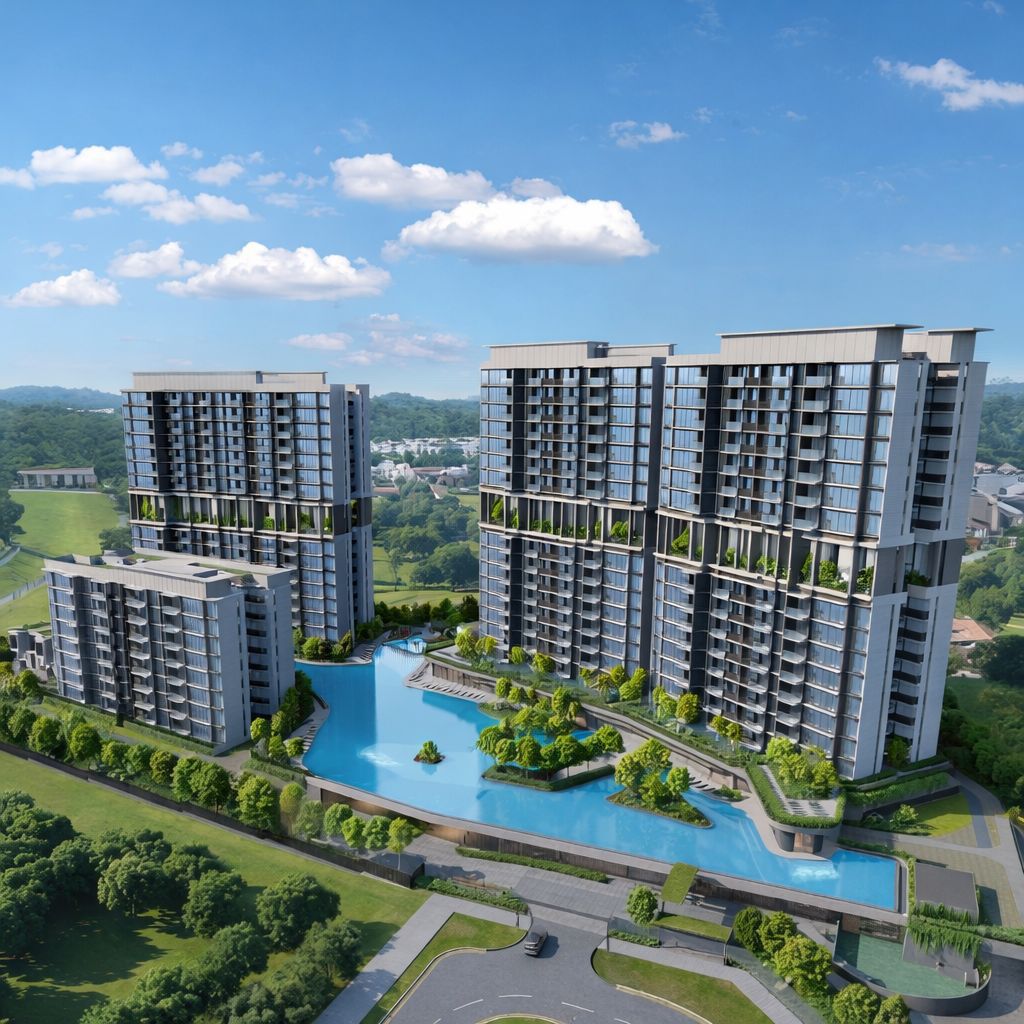 Aerial View
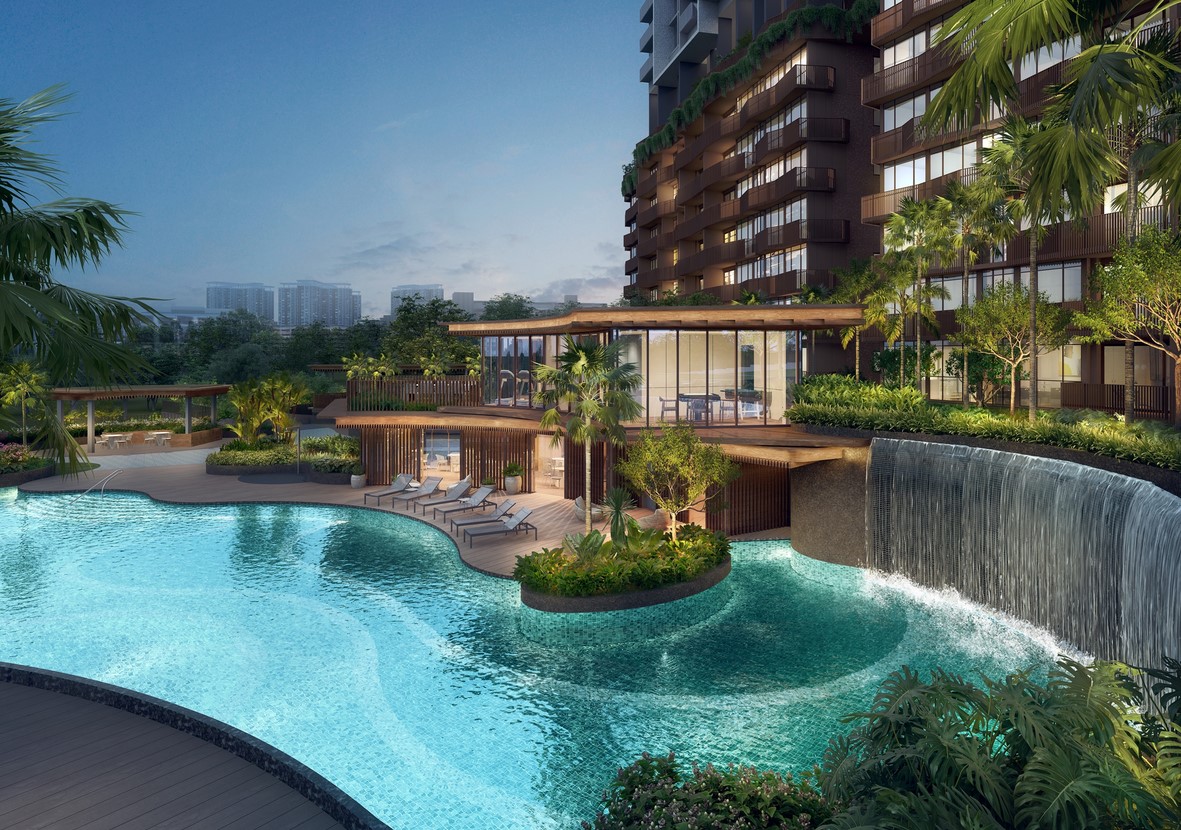 Evening Ambience
Facilities at 1st Storey
1Reflexology Pool
2Aqua Therapy Bed
3Serenity Lagoon
4Massage Pool
5Hydro Massage Seat
6Tranquil Spa Deck
750m Lap Pool
850m Pool Deck
9Central Pool Deck
10BBQ Pavilion 1
11BBQ Pavilion 2
12Splash Cove
13Play Cove
14Family Sun Deck
15Floating Lounger Pool
1675m Skyline
17Hydro Jet Pool
18Infinity Pool Deck
19Ripple Boardwalk
20Viewing Pavilion 1
21Viewing Pavilion 2
22Water Feature
23Gym
24Yoga Studio
25Clubhouse (Function Rooms 1–3)
26Changing Room
27Skyview Deck
Facilities at Basement
28Early Childhood Development Centre
29Playground, Early Childhood Development Centre
30Shops
31Guard House
32Lift from Basement to E-deck
33Lift from Basement to Clubhouse
34Management Office
35Side Gate (Lentor Gardens)
36Side Gate (Green Finger)
37Drop-off
38Tennis Court
39Bin Centre
40Substation
41Outdoor Genset
42Ventilation Opening
·Water Tank
Sky Terrace · Block 74 (9th Storey)

44Twilight Lounge
45Floral Promenade
46Skyline Pavilion
47Sunset Serenity Cabana
48Altitude Lounge
49Skyline Grill Lounge
50Alfresco Feast Deck
Sky Terrace · Block 76 (9th Storey)

51Sunset Serenity Cabana
52Altitude Lounge
53Twilight Lounge
54Alfresco Feast Deck
55Floral Promenade
Sky Terrace · Block 78 (9th Storey)

56Gathering Lounge
57Skyline Grill Lounge
58Sunset Serenity Cabana
59Sky Lounge
60Altitude Lounge
*Facilities list is indicative and based on developer materials; subject to change without prior notice.
Experience It
See It In Person
Arrange a private showflat viewing with our team to experience the layout and facilities firsthand.
Book Showflat Viewing×![Site plan]()